
Window Furnishings for Canberra Apartment Developments
Learn how to plan window furnishings for Canberra apartment developments, including product selection, privacy, glare, installation sequencing, consistency, maintenance and project delivery.
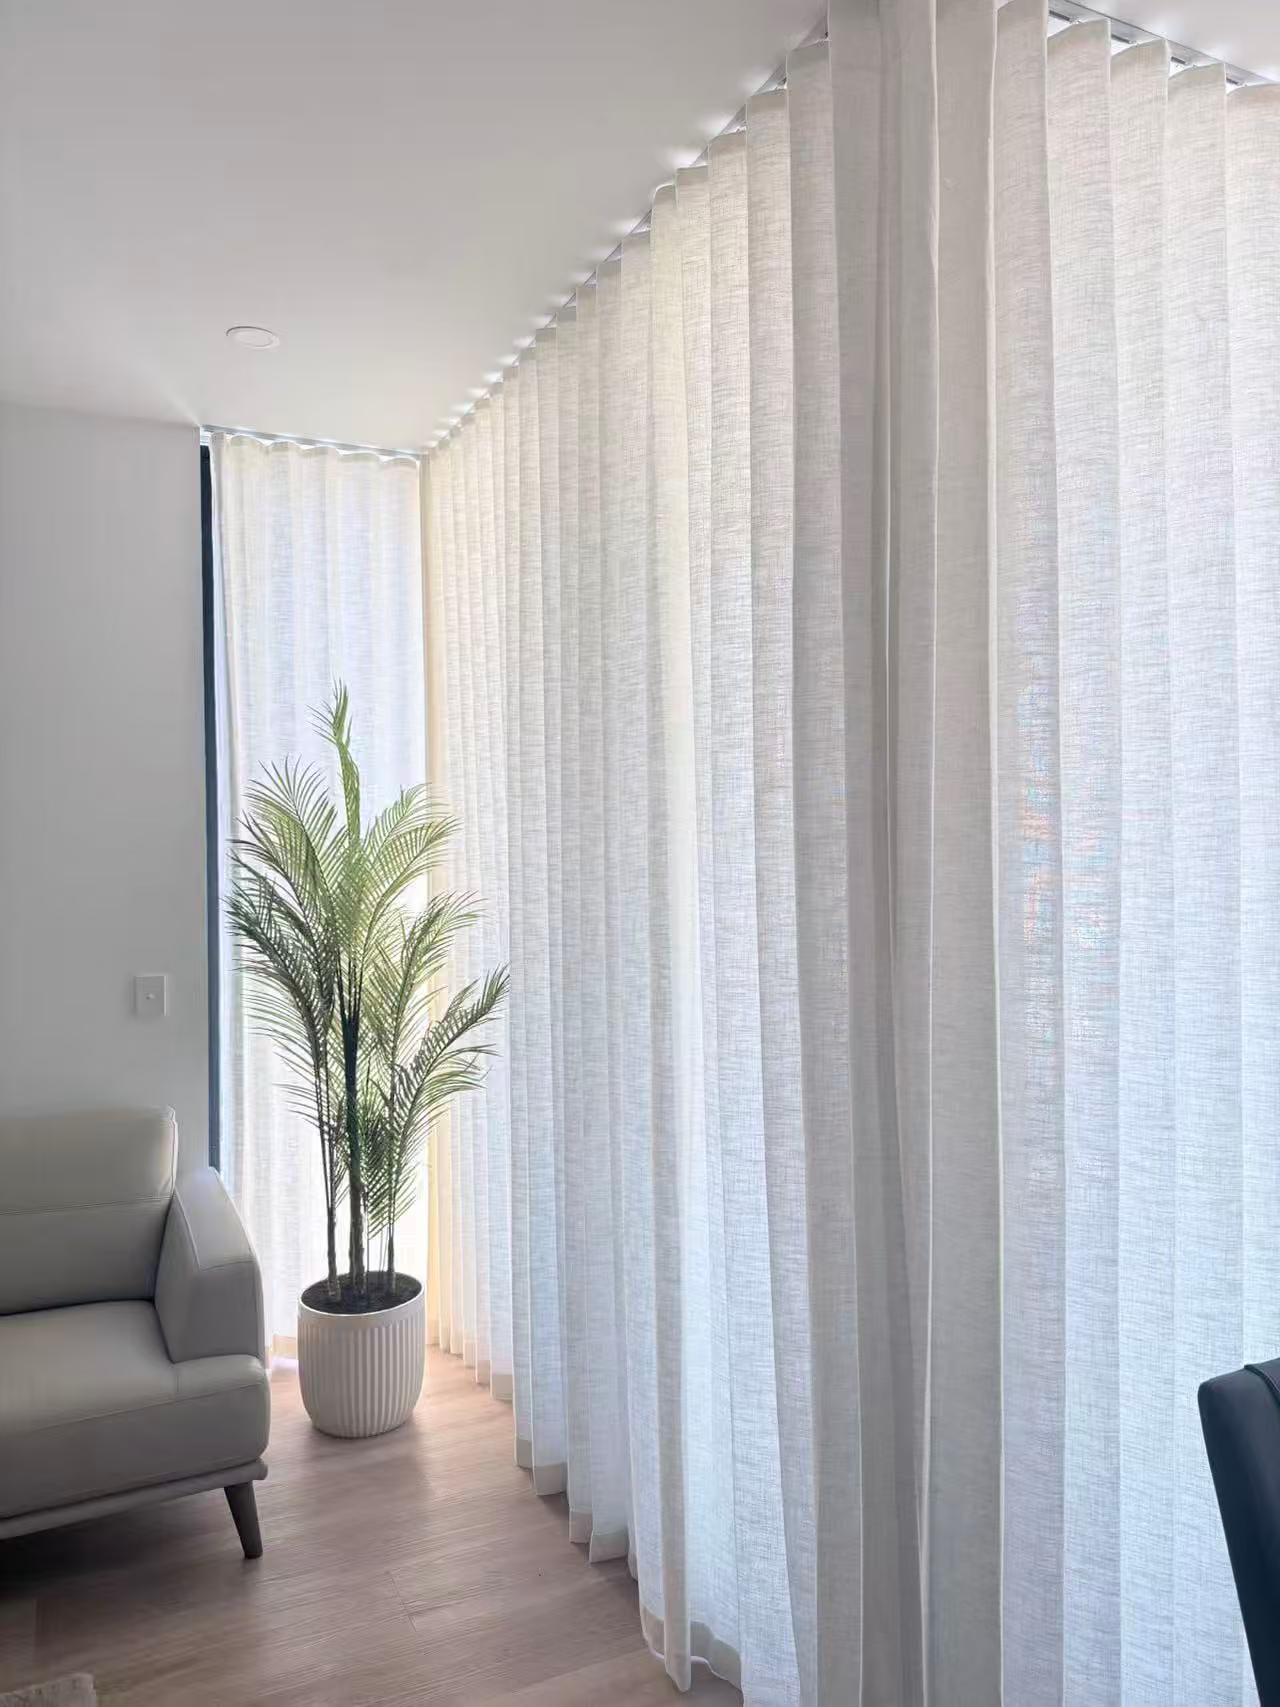
Window furnishings in an apartment development must work at two different levels. Each residence needs practical privacy, light control and an attractive interior finish, while the complete development needs consistent specifications, efficient installation and a manageable handover process.
This makes a multi-residence project different from furnishing an individual apartment. A product may perform well on one window but become difficult to reproduce across dozens or hundreds of openings. Small differences in window size, ceiling detail, orientation and access can also affect installation when they are repeated throughout a building.
Successful planning therefore begins well before the first blind or curtain is installed. Developers, builders and designers need to decide which products belong in each room, how they will be measured, how variations will be recorded and when installation can occur without interfering with other trades.
Completed Canberra projects demonstrate several possible approaches. NUE Gungahlin used roller blinds with linen sheers to balance practical control and softness. WOVA Towers required a large-scale commercial-grade blind installation with a consistent finish. Olea Gungahlin used sheer curtains and window furnishings across multiple residences. At Elm Lane Denman Prospect, installation work is still in progress, illustrating the importance of coordinating window furnishings as part of the wider construction program.
These projects show that apartment window furnishings should not be selected only by appearance. Product type, room use, building orientation, installation access and project scale all influence the final result.
Why Apartment Developments Need a Coordinated Plan
An individual homeowner can make decisions one room at a time. A development team needs a repeatable system that remains practical across many residences.
The first challenge is consistency. Similar apartments should receive window furnishings that look and operate consistently, particularly where windows can be seen together from the exterior. Differences in fabric colour, blind height or track position may become more noticeable when repeated across a façade.
The second challenge is variation. Even within one development, apartments may not have identical windows. Corner apartments can contain additional glazing. Penthouse or ground-floor residences may have different ceiling heights, doors or privacy requirements. Structural columns and bulkheads can also change the available mounting space.
Orientation adds another level of variation. West-facing glazing may receive strong afternoon sunlight, while an apartment facing a nearby building may have a more significant privacy requirement. A single product can still be used throughout the development, but its fabric or configuration may need to change according to the room and exposure.
The third challenge is sequencing. Window furnishings are normally installed after many finishing trades, but they still depend on earlier decisions about ceilings, power supplies, joinery and window details. If these decisions are delayed, installation may conflict with handover dates.
A coordinated plan identifies standard product types, approved variations and installation responsibilities before these problems reach the site.
Choosing Products by Room Function
Applying the same window furnishing to every opening may appear simple, but it does not always produce the best result. Bedrooms, living areas and sliding doors perform different roles.
Bedrooms generally require stronger night-time privacy and room darkening. Blockout roller blinds or blockout curtains are common options, depending on the available space and the desired interior finish.
Living areas often need more flexible daylight management. Residents may want to soften glare while preserving an outward view and a sense of openness. A sunscreen or light-filtering blind can provide practical control, while a sheer curtain can introduce softness and reduce direct daytime visibility under suitable lighting conditions.
Sliding doors require clear access. A roller blind may suit a fixed window beside the door, but its position must not interfere with handles or the opening path. Curtains can cover a wider area of glazing, although sufficient stacking space must be provided so the fabric does not obstruct the doorway.
Bathrooms and kitchens require additional consideration. Moisture, cleaning and proximity to work surfaces may make a compact, easily maintained blind more practical than full-length fabric. The selected material must still be appropriate for the room and installed according to the supplier’s requirements.
The goal is not to maximise the number of products. It is to establish a limited, logical schedule that gives each room the level of privacy and light control it actually needs.
Roller Blinds as a Development Standard
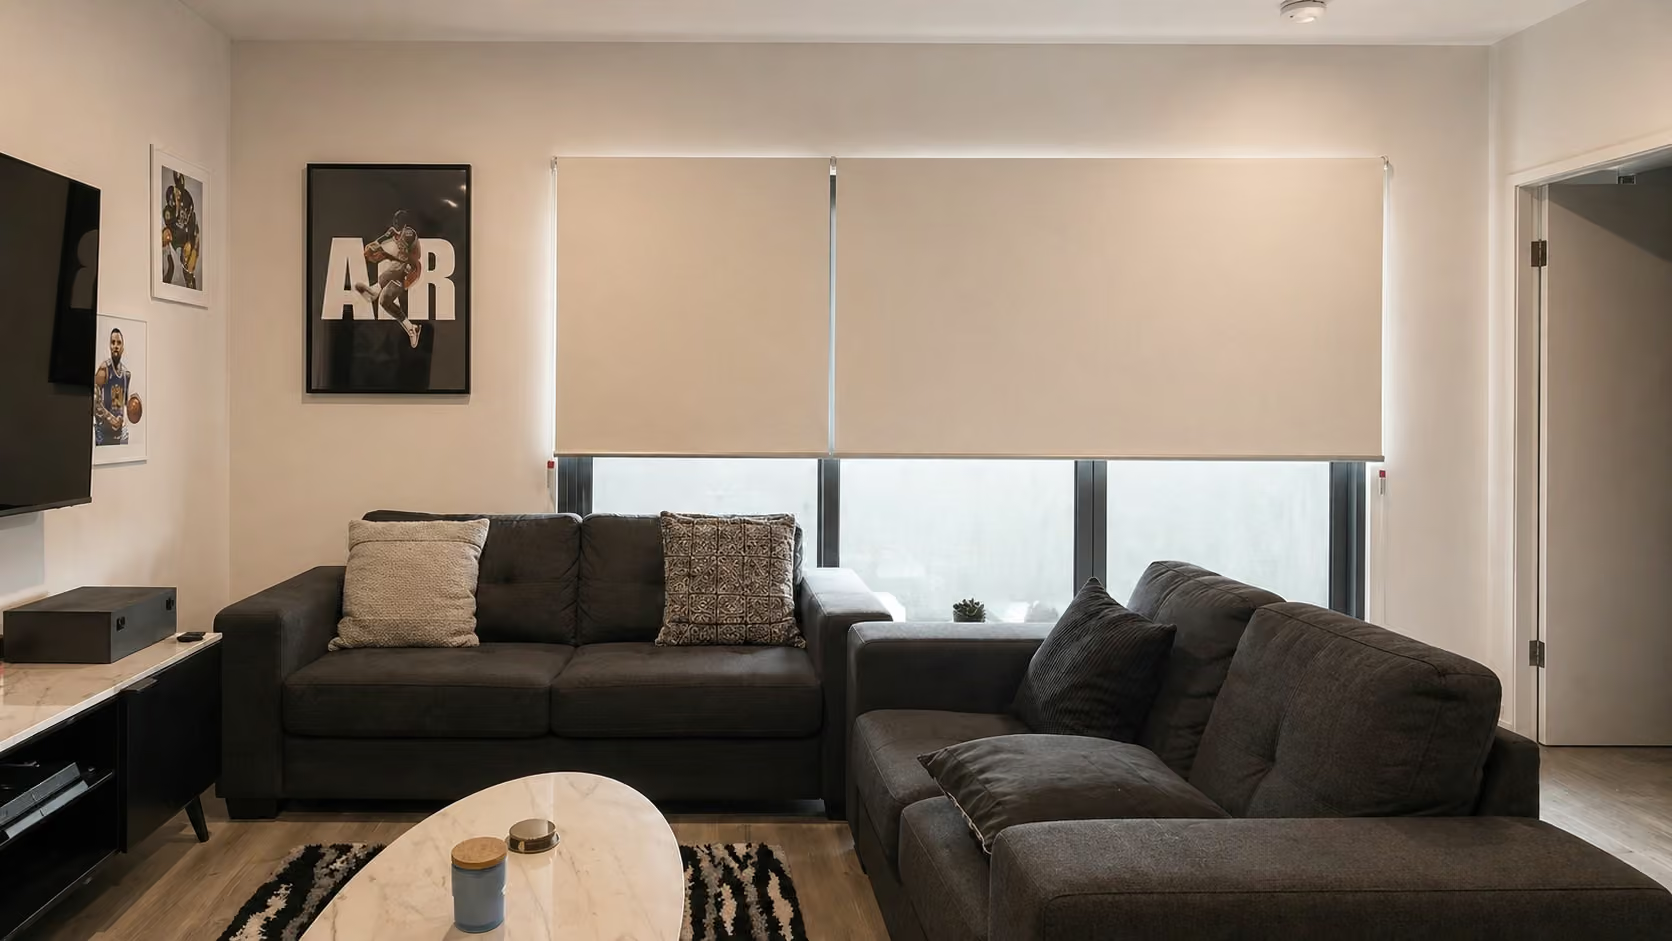
Roller blinds are frequently selected for apartment developments because their construction is compact and relatively easy to standardise. The fabric travels vertically and remains close to the window, reducing interference with furniture and circulation.
A single roller blind can provide privacy and basic light control. Double roller-blind systems can combine a sunscreen or light-filtering layer with a blockout layer, allowing residents to change between filtered daylight and stronger coverage.
Roller blinds also create a consistent visual line across repeated windows. When the fabric, hardware and installation height are coordinated, they can support a clean appearance throughout the development.
However, the product still needs to be specified carefully. Very wide windows may require separate blinds rather than one large unit. Adjacent blinds can leave small gaps, and inside-mounted blinds may allow light to enter around their edges.
Handles, mullions and opening sections can affect the mounting position. A blind that appears suitable in the architectural drawing may require adjustment once the completed frame is measured.
The WOVA Towers project demonstrates the use of commercial-grade blinds in a high-rise development. The large-scale installation focused on delivering consistent, high-quality window treatments throughout the building. This type of project requires more than repeating a residential order; measurements, labelling, delivery and installation all need to remain organised across many residences.
Sweet Home Blinds’ roller blind collection provides options for projects requiring compact light control and a restrained architectural finish.
Adding Sheer Curtains to Apartment Interiors
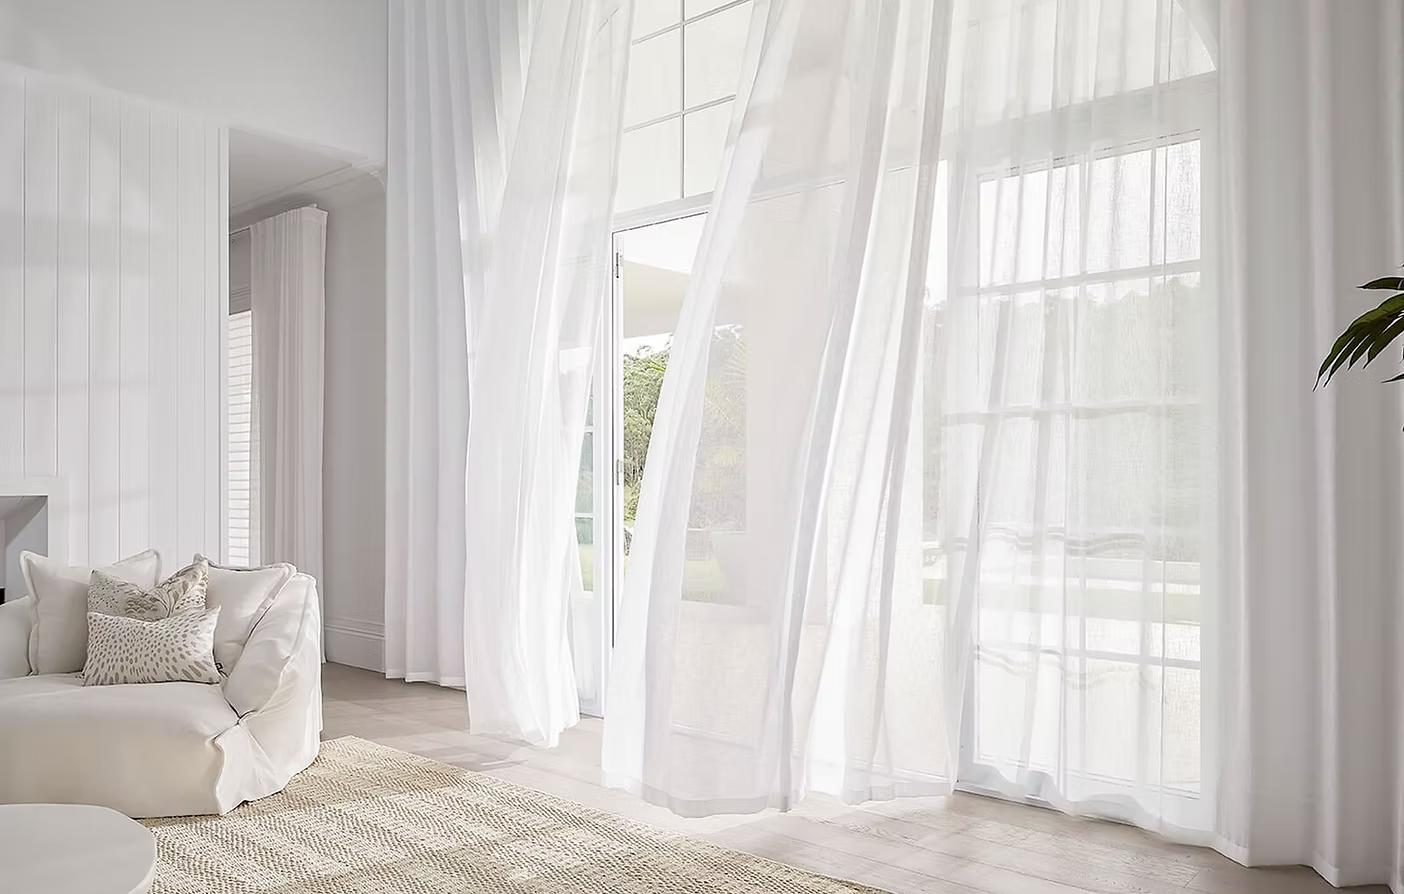
Sheer curtains perform a different role. Their translucent fabric softens daylight and introduces movement, texture and height to an apartment interior.
When mounted close to the ceiling and extended towards the floor, sheers can make standard glazing feel taller and help connect several windows or doors into one continuous feature. This can add visual value without requiring structural changes to the room.
Sheers are particularly effective in living and dining areas where natural light is part of the interior design. They reduce the hard appearance of large glass surfaces and can help an apartment feel more finished at handover.
However, sheer curtains should not be treated as dependable night-time privacy. Their performance changes according to the relative brightness inside and outside. When interior lights are on after dark, visibility from outside may increase.
For this reason, sheers are often paired with a blockout blind or curtain. The sheer layer manages daylight and atmosphere, while the blockout layer provides stronger privacy and light control when required.
This combined approach was used at NUE Gungahlin, where roller blinds were paired with linen sheers across the development. The result provided a light, airy appearance while managing glare and privacy.
The project demonstrates how a practical blind can form the functional base of the specification while the curtain adds softness. Both products must still be planned together so the blind, curtain track and fabric can operate without interfering with one another.
Managing Privacy Across Different Apartments
Privacy requirements are not equal throughout a development. A ground-floor residence facing a footpath may need more coverage than an upper-level apartment facing an open view.
Apartments looking towards another building can also require daytime privacy even when they are several levels above the ground. Residents may want to cover the glass without completely removing natural light.
Sheer curtains and sunscreen blinds can reduce direct daytime visibility when outdoor light is stronger than indoor light. Their effectiveness depends on fabric openness, distance, viewing angle and lighting conditions.
At night, an opaque layer is generally required for dependable coverage. This may be a blockout roller blind, blockout curtain or another suitable window furnishing.
Privacy should be assessed from outside as well as inside. A sample viewed in a bright display area may behave differently when installed in a ground-floor bedroom with the interior lights on.
A development specification can address this by assigning different combinations to different rooms while maintaining a consistent overall palette. For example, all residences may use the same roller-blind hardware and colour, with blockout fabric in bedrooms and a lighter fabric in selected living areas.
Where sheer curtains are included, the blockout product should be measured at the same stage. Treating the layers as one complete system helps avoid conflicts between brackets, tracks and window hardware.
Controlling Glare Without Removing Daylight
Large windows are often used to make apartments feel bright and open. Covering them permanently with opaque furnishings would remove part of their architectural value.
The better approach is to distinguish between useful daylight and direct glare. A resident may want natural light across the living area while reducing the bright reflection on a television, computer screen or polished surface.
The Australian Government’s Your Home lighting guidance explains that daylight can reduce dependence on artificial lighting, although uncontrolled direct light may also cause glare.
Sunscreen roller blinds can help manage this balance. Their open-weave fabric reduces direct brightness while retaining some outward visibility during the day. The precise result depends on fabric colour, openness and orientation.
Sheer curtains diffuse light more softly across the complete opening. They do not provide the same view-through effect as every sunscreen fabric, but their continuous folds can create a calmer transition between the bright window and the room.
A blockout layer remains useful when stronger coverage is required. In a west-facing apartment, residents may need filtered light for much of the day and blockout coverage during intense afternoon sunlight.
For development planning, orientation should be reviewed early. Identical apartments on opposite sides of a building may experience very different conditions even when their window sizes are the same.
Canberra’s Climate and Large Areas of Glazing
Canberra experiences cold winters, warm summers and periods of strong direct sunlight. Window furnishings can help occupants manage these conditions, but they should be considered as one part of the complete building envelope.
The Australian Government’s glazing guidance explains that glass, frames, orientation and air leakage all influence the thermal performance of a window system.
Internal blinds and curtains can add coverage and reduce direct exposure to the glass. A blockout curtain may extend over the frame and surrounding area, while a fitted blind creates another layer close to the window.
Neither product can replace efficient glazing, appropriate insulation or properly sealed frames. Internal furnishings also control sunlight after it has passed through the glass. Suitable external shading is generally more effective at preventing unwanted summer heat from reaching the glazing.
Daily use still matters. Residents can open their window furnishings when beneficial winter sunlight reaches the apartment and close them before temperatures fall in the evening. During summer, closing the appropriate layer before intense sunlight reaches the glass can help manage glare and indoor comfort.
The development team should avoid making unsupported claims about insulation or energy savings. Performance depends on the complete product, installation and building conditions rather than the fabric name alone.
Coordinating Tracks, Ceilings and Building Services
Curtain tracks and blind brackets need suitable fixing points. This is easier to achieve when the window-furnishing layout is considered before ceilings and bulkheads are completed.
A ceiling-mounted curtain may require structural support above the finished surface. Fixing only into plasterboard may not be appropriate for the weight and operating forces of a wide or full-height curtain.
Recessed tracks require even earlier coordination because their location affects the ceiling detail. The recess needs sufficient width and depth for the track, carriers and curtain folds.
Motorised blinds introduce power and control requirements. Electrical supply must be positioned correctly, and access may be needed for future servicing. Decisions about wall switches, remote controls or automation integration should be made before final electrical work is completed.
Other services can also create conflicts. Sprinklers, smoke detectors, air-conditioning outlets, lighting tracks and access panels must remain functional and accessible. A curtain stack should not cover a return-air grille or prevent an access panel from opening.
Window furnishings also need to coordinate with joinery. Kitchen cabinets, wardrobes, television units and built-in desks can reduce the available mounting or stacking space.
These details may appear minor on one window. Across a multi-residence development, a repeated conflict can affect a large number of apartments and delay installation.
Measurement, Prototypes and Sample Apartments
Architectural drawings are useful for early pricing and planning, but final manufacturing measurements should normally be based on the completed openings.
Construction tolerances can create differences between the drawing and the finished window. Plaster, flooring, skirting, bulkheads and window hardware can all change the available dimensions.
A sample apartment or prototype installation can help confirm the specification before the full order proceeds. It allows the project team to examine track position, curtain length, blind gaps, stacking space, control location and the relationship between the product and surrounding finishes.
The prototype should represent a common apartment type, but unusual windows still need separate review. Corner glazing, high ceilings, narrow recesses and wide sliding doors may require their own solution.
Once the sample is approved, its details can form the standard for comparable residences. Photographs, measurements, product codes and installation notes can reduce uncertainty when the work moves across different floors or stages.
Approval should cover operation as well as appearance. The team should test whether doors open correctly, blinds clear the handles and curtains stack away from access points.
A visually approved installation may still create problems if residents cannot operate it comfortably.
Product Schedules and Apartment Identification
A clear window-furnishing schedule connects each manufactured product to a specific opening. This is essential when many apartments contain similar but not identical windows.
The schedule should identify the building, level, apartment, room and window location. It should also record the product type, fabric, colour, control side, mounting method and any approved variation.
Products and packages can then be labelled according to the same system. This reduces the risk of sending a correctly manufactured blind to the wrong apartment.
Control sides require particular attention. A chain or wand positioned beside a wall may be difficult to reach, while a control beside a door opening may interfere with circulation. The same window can require a different control position when the apartment layout is mirrored.
Curtain stacking direction should also respond to the room. Fabric should not unnecessarily cover the main view, interfere with a sliding door or collect behind fixed furniture.
Accurate identification supports installation, quality inspection and future warranty enquiries. If a product requires adjustment after handover, the project records should make it possible to identify the original specification.
Installation Sequencing and Site Readiness
Window furnishings should be installed when the apartments are sufficiently complete and clean. Installing too early can expose fabric and hardware to dust, paint, moisture and damage from other trades.
Installing too late can create pressure around practical completion and settlement. The appropriate stage must therefore be included in the construction program rather than treated as a final unplanned task.
The installation area should be clear of stored materials and incomplete joinery. Safe access must be available, particularly around balconies, stairs and high windows.
Finished floors may require protection while tools and equipment are moved through the building. Curtains and blinds should be handled carefully so that clean fabric does not contact dusty surfaces.
Delivery also needs coordination. A large development may not have enough secure space to store the entire order at once. Staged delivery by building, level or apartment group can reduce congestion and make product identification easier.
Access to lifts, loading areas and completed residences should be arranged in advance. An installation team cannot maintain an efficient sequence if keys, access permissions or rooms are unavailable.
Elm Lane provides a useful example of a project still progressing through this process. The Elm Lane Denman Prospect project includes installation work currently underway, with complete project details and imagery to be published after completion. It should therefore be presented as work in progress rather than a completed case study.
Quality Control Before Handover
Quality control should assess both appearance and operation. A blind may be correctly installed but still require adjustment if it does not roll evenly or clear nearby hardware.
Curtains should hang consistently, travel smoothly and meet the approved floor clearance. Their folds should not be trapped against blinds, handles or walls.
Roller blinds should be checked for level installation, smooth operation and suitable alignment across adjacent windows. If several blinds are visible together, variations in height can be noticeable.
Motorised products require additional testing. Each motor, control and programmed group should operate as intended. The team should also confirm that controls are assigned to the correct apartment or room.
Fabric should be inspected for visible marks or damage. Protective packaging needs to be removed without cutting or pulling the material.
Defects should be recorded by apartment and window identification rather than by a general description. This makes rectification more efficient and reduces the risk of returning to the wrong residence.
Handover information should explain basic operation and care. Residents or building managers should understand which cleaning methods are suitable and who to contact if adjustment is required.
Safety and Resident Use
Any cords or chains must be considered during selection and installation. This is particularly important in bedrooms and rooms where residents may position beds, cots, chairs or other furniture near the window.
Product Safety Australia’s mandatory standard for blinds, curtains and window fittings includes requirements relating to corded internal window coverings.
Safety devices and warnings should not be treated as optional finishing details. They form part of the complete installation and need to remain correctly positioned at handover.
Cordless or motorised operation may reduce accessible control cords, but these options still require suitable specification and installation. Motorisation also needs a practical method for control, maintenance and any required power isolation.
Residents should receive relevant operating information. A blind should not be pulled by its fabric, and a curtain should not be forced when furniture or another object obstructs its path.
Product safety is most effective when it is considered during design, measurement and furniture planning rather than after the apartments are occupied.
Maintenance and Replacement Planning
Development specifications should consider how products will be cleaned and maintained after residents move in. Highly specialised products may create unnecessary difficulty if replacement components are hard to identify.
Roller blinds have a relatively simple flat surface, although cleaning instructions depend on the fabric. Curtains contain more material and may require careful vacuuming or professional cleaning.
Neither product should be washed, steamed or treated with cleaning chemicals unless the supplied care instructions allow it. Sweet Home Blinds provides general care and maintenance information, but product-specific instructions should take priority.
Consistent specifications can simplify future maintenance. If the same fabric, track or blind system is used across comparable apartments, replacement and adjustment may be easier to organise.
Project records should preserve product names, fabric references, colours, measurements and hardware selections. Without this information, matching a damaged furnishing several years later can become difficult.
Spare material or components may be worth considering for large projects, depending on the product and manufacturer’s recommendations. The need for spares should be decided during procurement rather than after a range has changed.
Balancing Consistency With Apartment Upgrades
A standard specification supports efficient ordering and a consistent baseline. Some developments may also offer buyers optional upgrades, such as adding sheer curtains, motorisation or layered window furnishings.
Upgrade choices need clear boundaries. Too many combinations can complicate measurement, production, labelling and installation.
A practical system may begin with one standard product package and a limited number of approved upgrades. Each option should already be checked against the apartment layout and window dimensions.
The upgrade deadline must allow enough time for manufacturing and coordination. Changes requested after products have entered production may affect cost and the installation program.
NUE Gungahlin demonstrates the value of a coordinated layered specification. Roller blinds provided practical control, while linen sheers added softness throughout the development. At Olea Gungahlin, sheer curtains and other window furnishings created a beautifully finished result across newly settled residences.
These examples show that consistency does not require every room to use one identical product. It means using a controlled selection of compatible products with repeatable installation details.
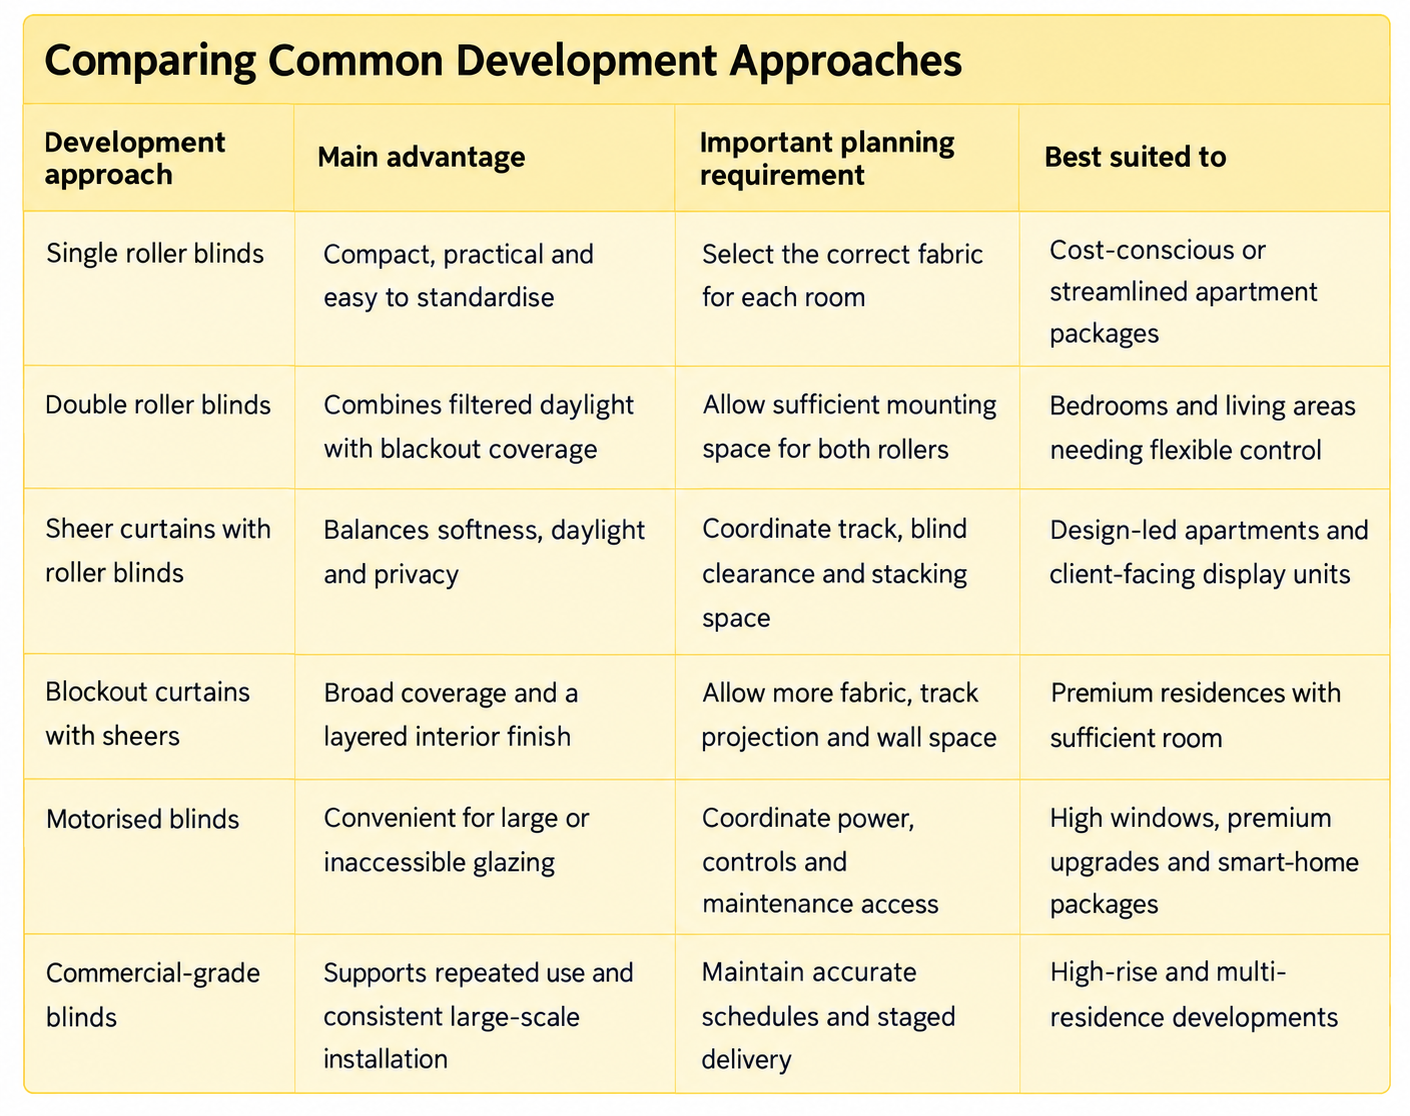
Comparing Common Development Approaches
Four Canberra Development Examples
NUE Gungahlin demonstrates a layered approach. Roller blinds were paired with linen sheers across the development, combining functional glare and privacy control with a lighter, softer interior appearance.
WOVA Towers demonstrates the importance of scale and consistency. Commercial-grade blinds were installed across the high-rise development to deliver reliable, coordinated window treatments throughout the project.
Olea Gungahlin shows how sheer curtains and practical window furnishings can complete newly settled residences. The project required an organised installation process across multiple homes while maintaining a consistently finished result.
Elm Lane Denman Prospect represents the construction and coordination stage. Installation work is currently underway, so it should not yet be presented as a finished project. Its inclusion demonstrates that window-furnishing planning continues through measurement, manufacturing, staged access and final installation.
The four developments use different products and are at different stages, but they share the same underlying requirement: the window-furnishing package must be coordinated as part of the complete development rather than added as an isolated final detail.
Frequently Asked Questions
When should window furnishings be planned for an apartment development?
Initial product planning should begin during the design and specification stages. Final manufacturing measurements should be taken when the relevant openings and surrounding finishes are sufficiently complete.
Can one blind type be used throughout every apartment?
It is possible, but different rooms may require different fabrics or levels of coverage. Bedrooms, living areas, bathrooms and sliding doors should be assessed according to their use.
Are architectural drawings enough for manufacturing?
Drawings are useful for planning and preliminary pricing. Final products should generally be based on verified site measurements because completed openings may differ from the drawings.
Do sheer curtains provide privacy at night?
They should not be relied upon for dependable night-time privacy. A separate opaque blind or curtain is usually required when the interior is brighter than outside.
Are roller blinds suitable for high-rise apartments?
Yes. Their compact construction and consistent appearance can work well in high-rise developments. Fabric, hardware, window access and building conditions still need to be assessed.
Should a sample apartment be completed first?
A sample installation can help confirm product selection, mounting position, colour, operation and clearances before the full project proceeds.
Can apartment blinds be motorised?
Yes. Motorisation may suit large, high or difficult-to-reach windows and can be offered as a standard feature or controlled upgrade. Power and control requirements must be planned early.
How should products be organised for installation?
Each product should be linked to a clear building, level, apartment, room and window reference. Consistent labelling supports delivery, installation, inspection and future maintenance.
Is Elm Lane a completed project?
No. Installation work is currently underway. Complete project information and imagery can be presented after the development work is finished.
Planning a Consistent Development-Wide Result
Window furnishings for an apartment development must balance resident comfort with practical project delivery. The products need to control light and privacy inside each residence while remaining consistent, measurable and installable across the entire building.
Roller blinds provide a compact and repeatable solution. Sheer curtains introduce softness and improve the presentation of living spaces. Layered systems combine these strengths, while motorisation can support premium or difficult-to-reach glazing.
The best specification depends on the apartment layouts, window orientations, development positioning and construction program. It should also account for ceiling details, power requirements, product identification, staged delivery and quality control.
The completed installations at NUE Gungahlin, WOVA Towers and Olea Gungahlin demonstrate different ways to achieve coordinated results across multiple residences. Elm Lane Denman Prospect shows that the same attention is required while work is still progressing towards completion.
Browse more Canberra residential and development projects, compare the complete range of curtains, blinds, shutters and screens, or book a consultation to discuss specifications, samples, measurement and project scheduling.
Planning window furnishings for a Canberra apartment or multi-residence development? Contact Sweet Home Blinds for product guidance, coordinated measurement, commercial quoting and professional installation across Canberra and surrounding regions.
Follow Sweet Home Blinds on Facebook and Instagram for completed developments, apartment installations and window-furnishing inspiration.